Project data
Country: Germany
Location: Inkofen
Application: Bridge formwork, walls
Construction company: Hagn Umwelttechnik GmbH
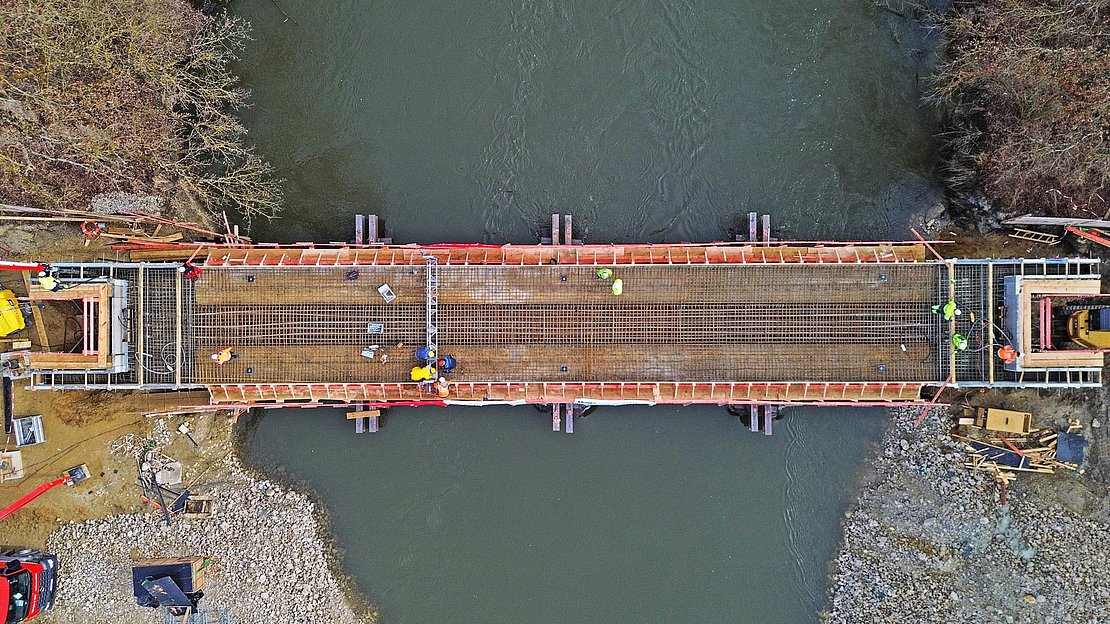
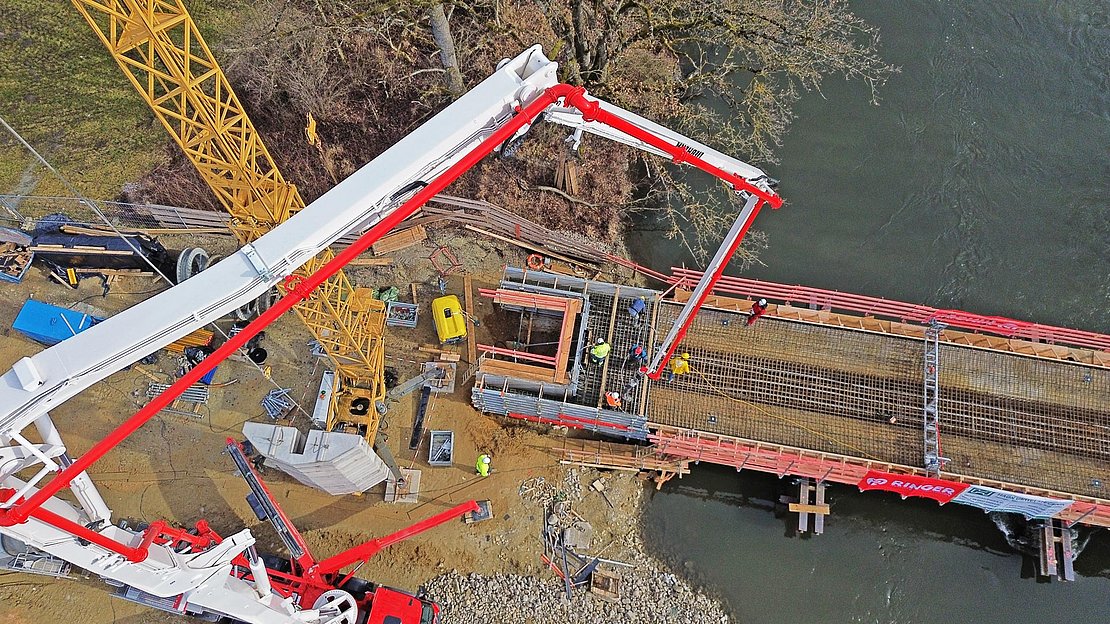
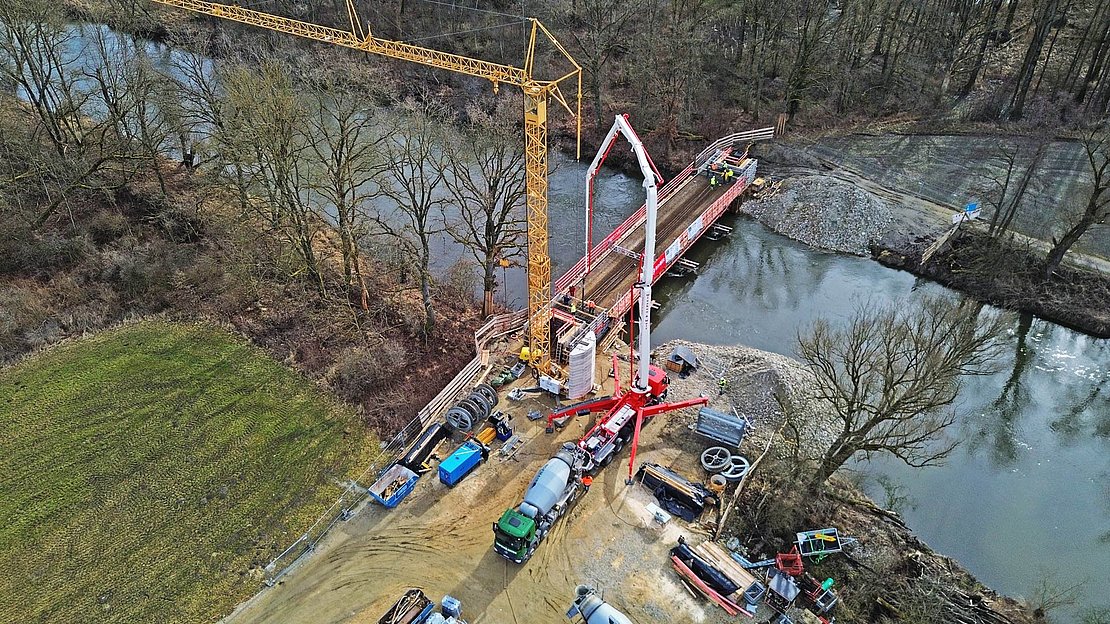
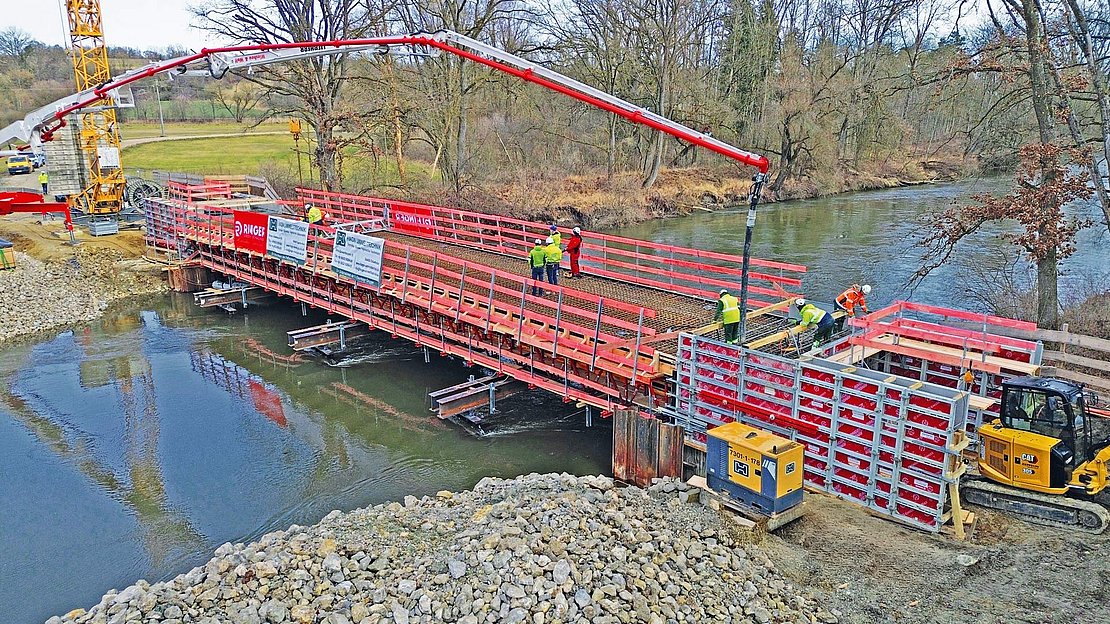
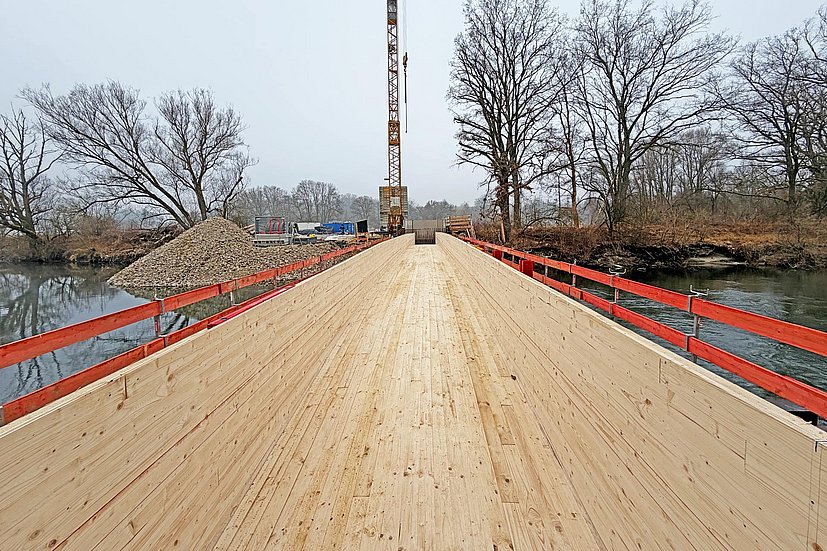
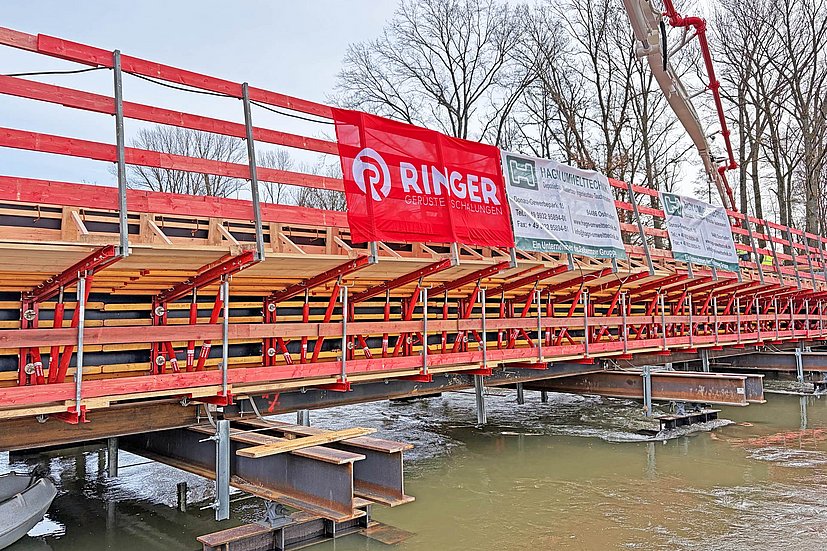
In Inkofen (Germany), a new bridge approximately 38 m long and 5 m wide, including its abutments, was built across the River Amper. The total weight of the bridge structure is approximately 350 tonnes; together with the abutments, this figure rises to around 600 tonnes. For the construction, Hagn Umwelttechnik GmbH relied on RINGER’s multifunctional FormKIT formwork system.
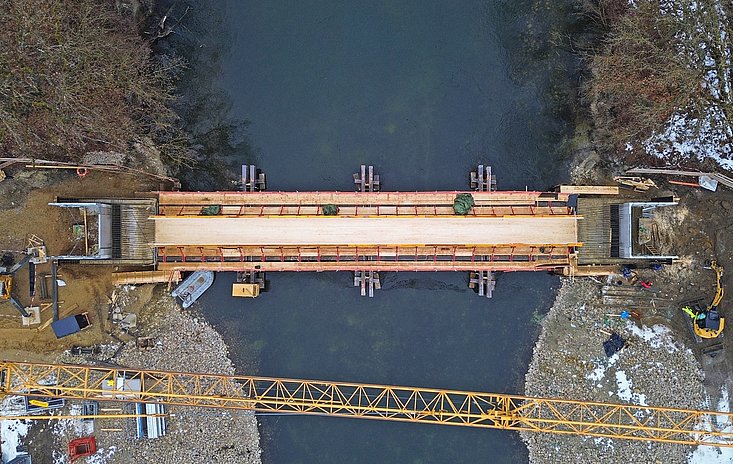
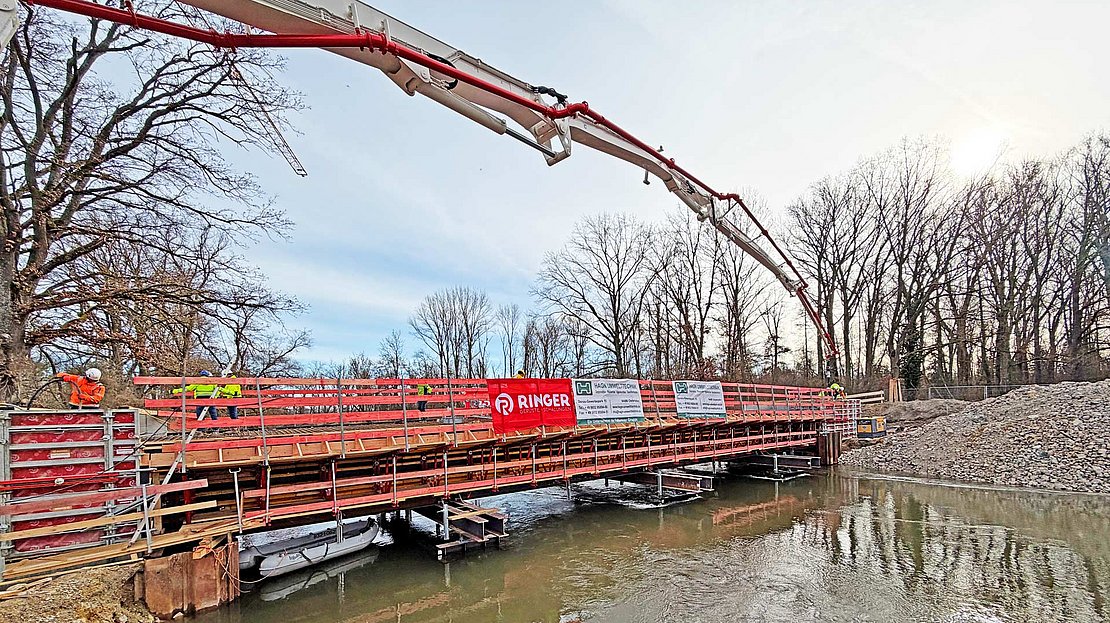
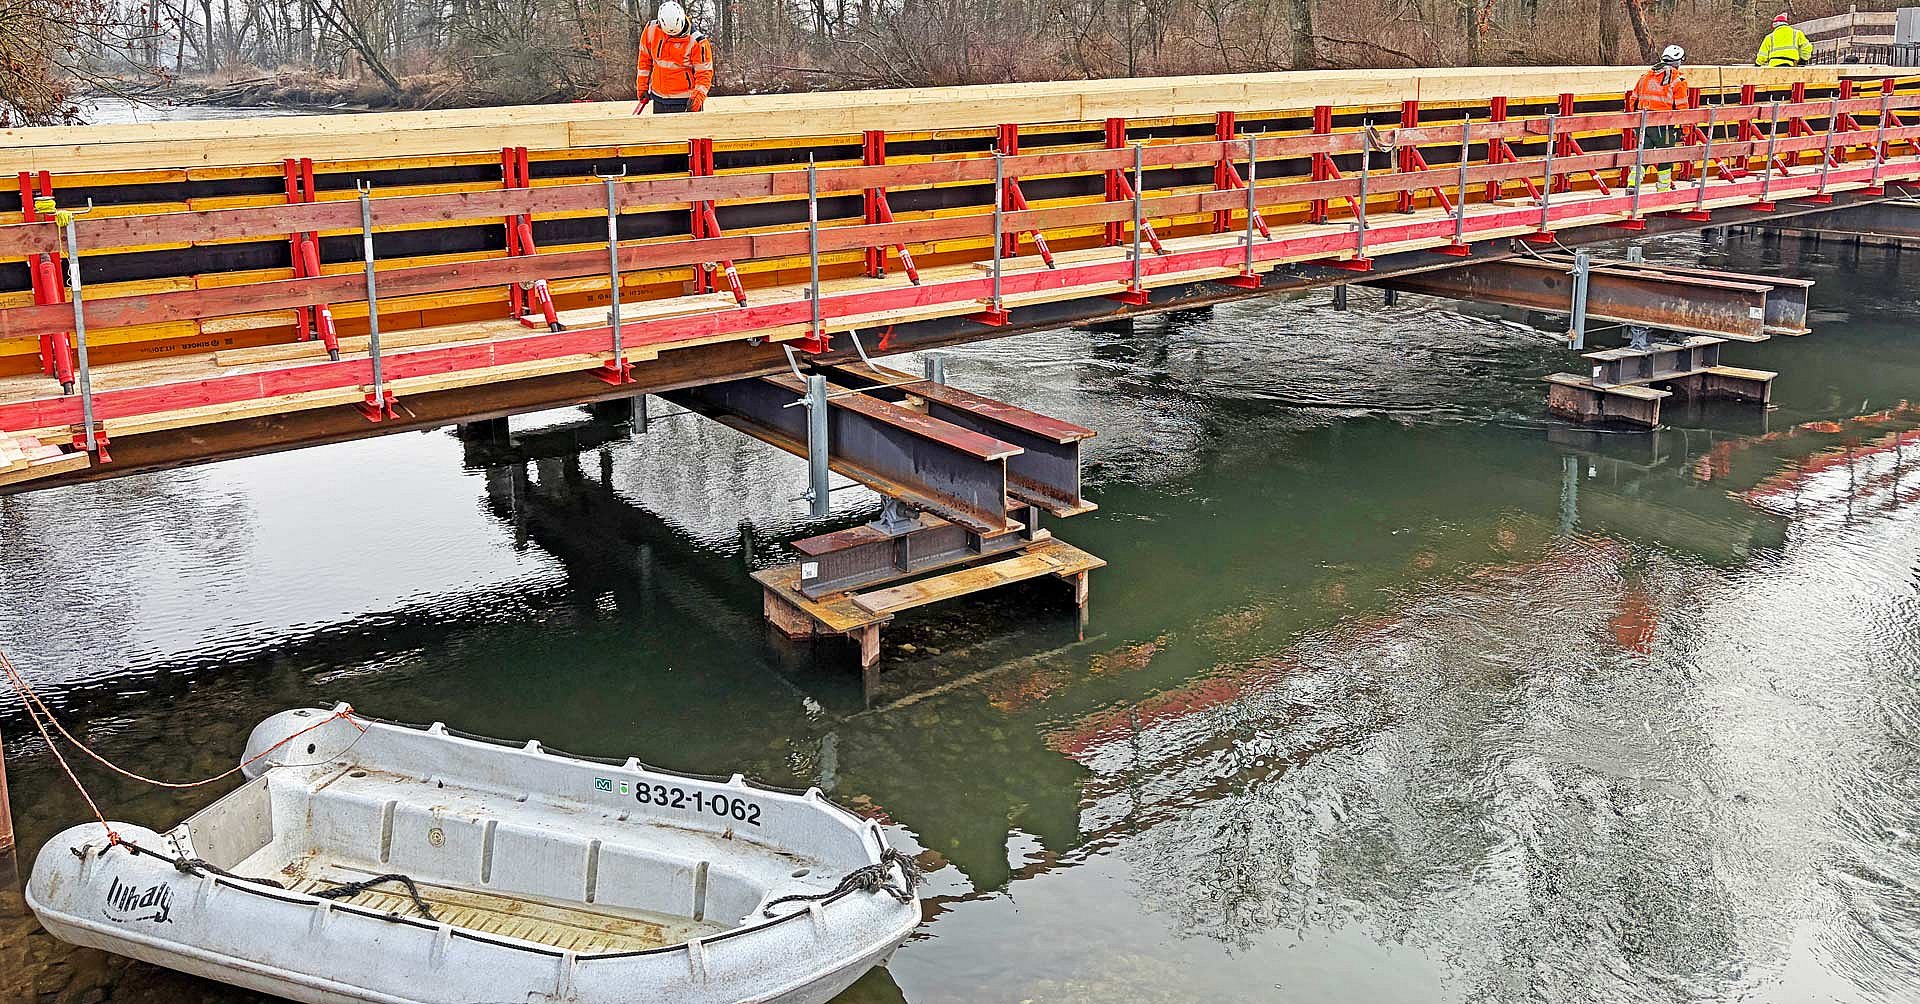
To provide a foundation for all subsequent work, sheet pile walls were first installed, upon which a lowerable substructure comprising various HEB beams (European wide-flange beams) was erected. This structure had to safely support the loads from the formwork, reinforcement, fresh concrete and various stages of construction, and be designed in such a way that the entire system could be lowered in a controlled manner during formwork removal.
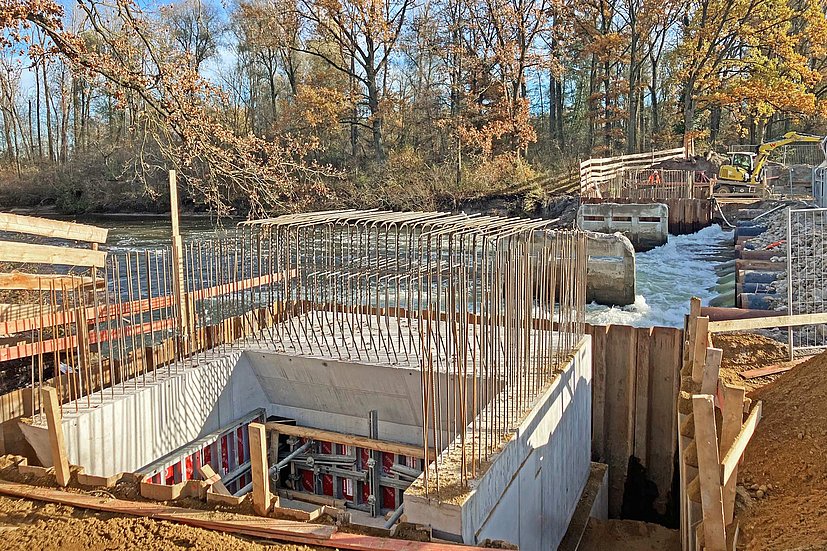
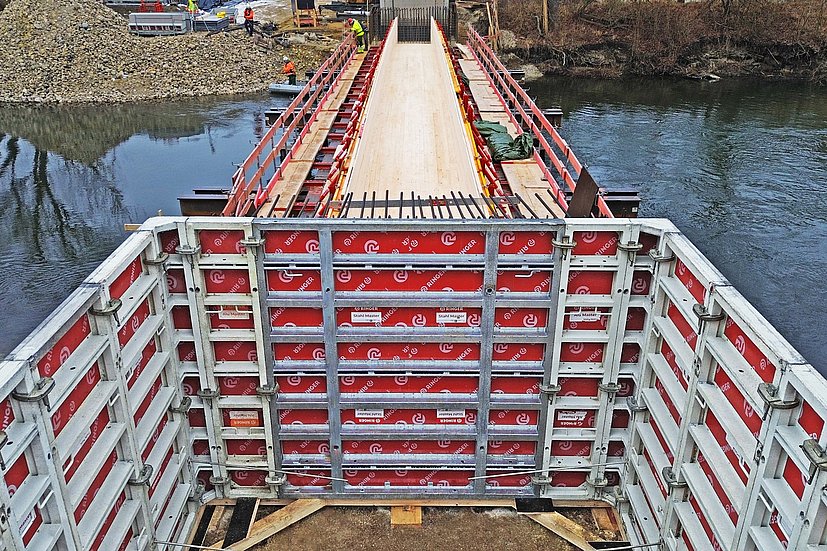
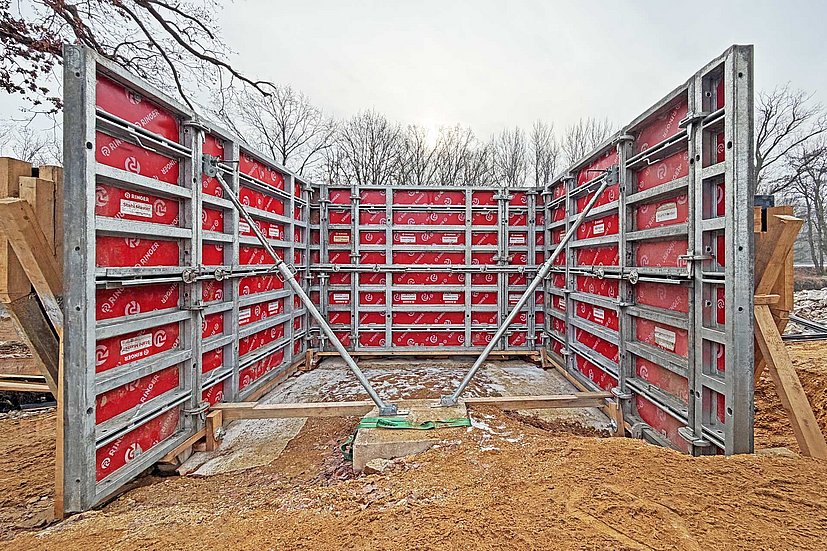
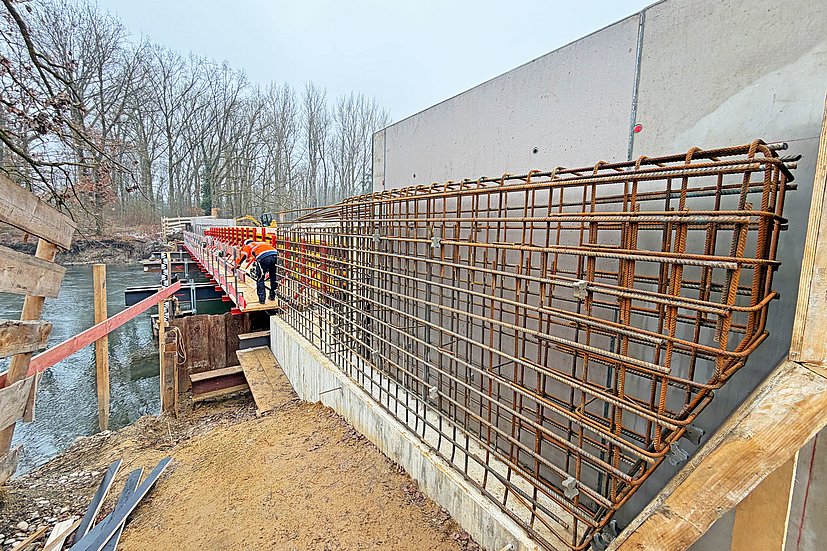
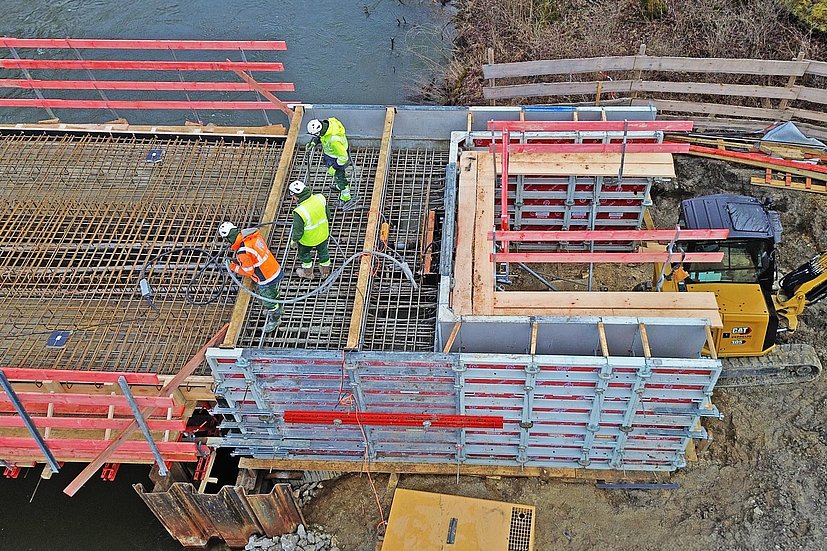
Abutments with wing walls
The RINGER Stahl Master formwork system was used to construct the abutments. The crane-movable frame formwork can withstand fresh concrete pressures of up to 80 kN/m².
By selecting the appropriate element sizes, the formwork could be optimally adapted to the foundations, abutments and wing walls, enabling the individual concreting sections to be formed quickly.
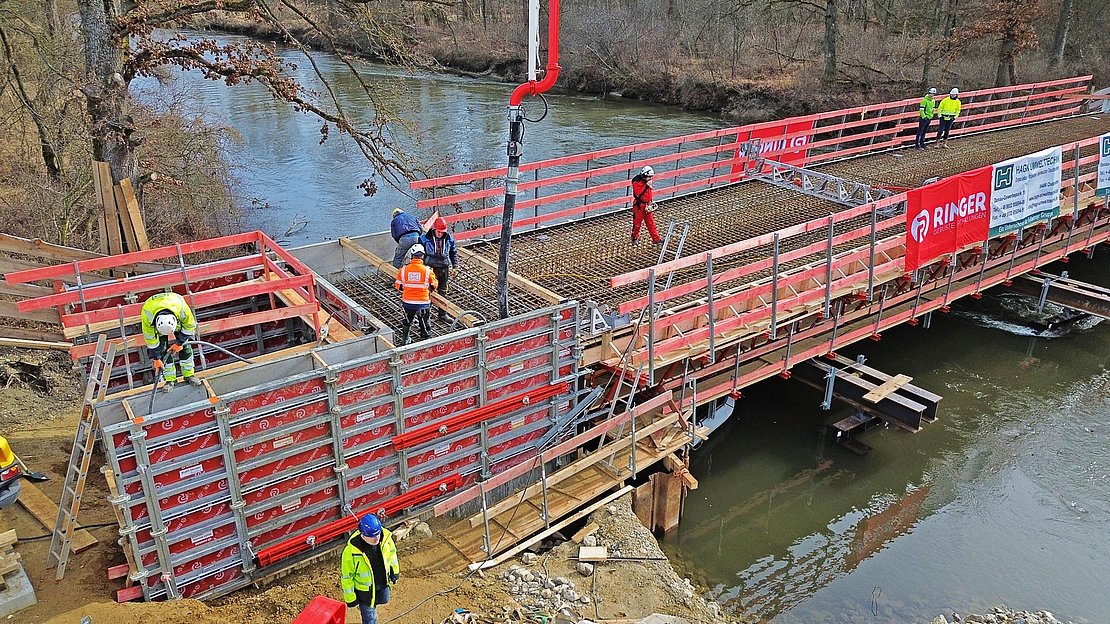
First, the 1.2 m high foundation, measuring 5.4 x 5.4 m, was formworked and concreted using Stahl Master. This was followed by a smaller section of the abutment, requiring around 20 m³ of concrete. The wing walls, up to 4 m high, were also constructed using Stahl Master in combination with formwork props and then concreted. It was precisely during these phased concreting operations that the system demonstrated its strengths: high stability, clean load transfer and cost-effective adaptation to different dimensions. The remaining part of the abutment was concreted at a later date, together with the bridge, in a single operation.
Bridge formwork using the FormKIT formwork system
INGER FormKIT was used for the actual bridge construction. This multifunctional formwork system is based on standard modular components that are configured to suit the specific project.
Particularly in bridge construction and for project-specific special components, the advantage lies in the fact that even complex geometries can be realised cost-effectively using standard components.
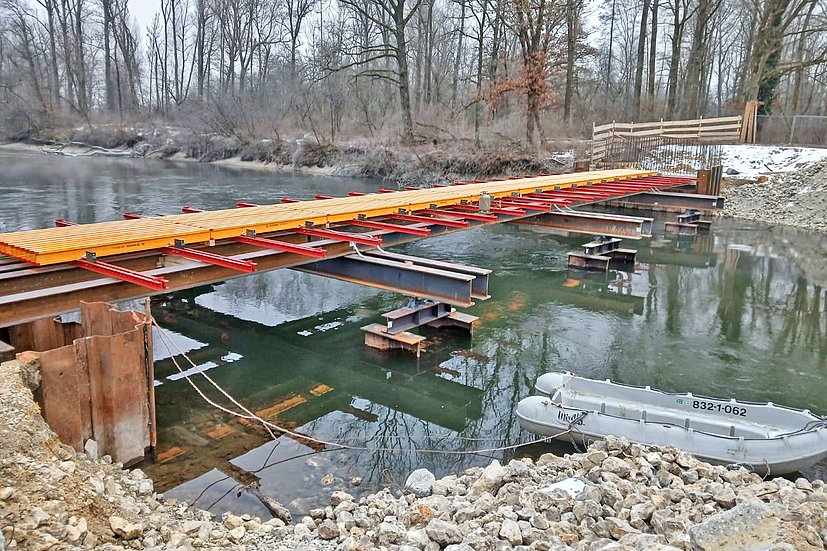
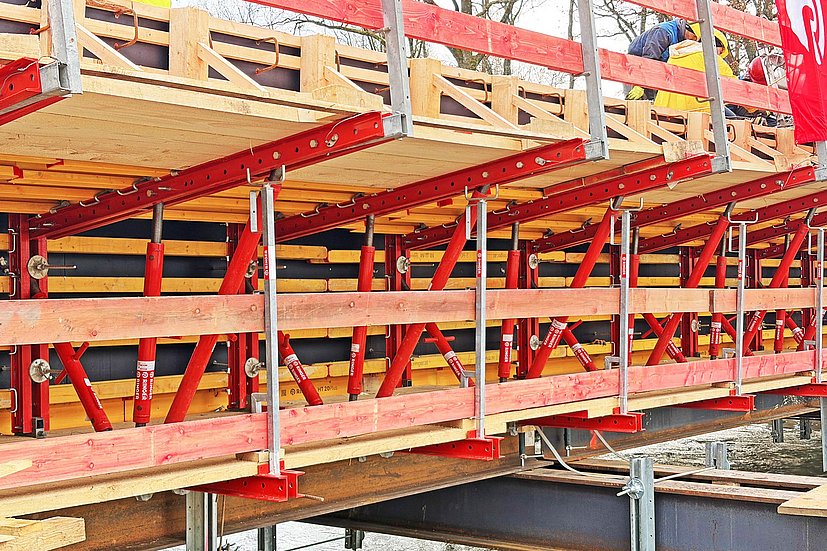
First, the initial horizontal FormKIT Element Assemblies were built. These consisted of horizontal FK10 Walings with H20 Formwork Beams laid transversely on top, which had been pre-assembled in advance using H20 Flange Clamps. These units were lifted by crane onto the substructure made of HEB Steel Beams and secured there with Beam Clamps. This created the first level of Girder Formwork for the subsequent Bridge Superstructure.
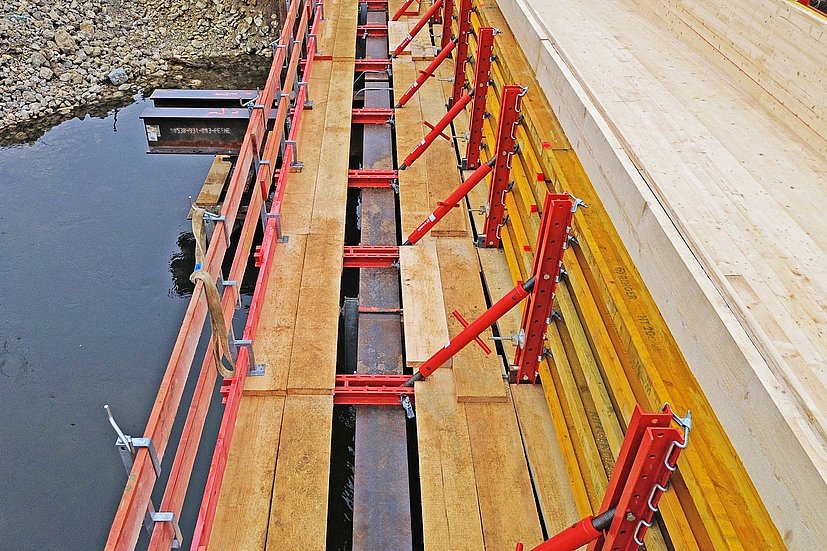
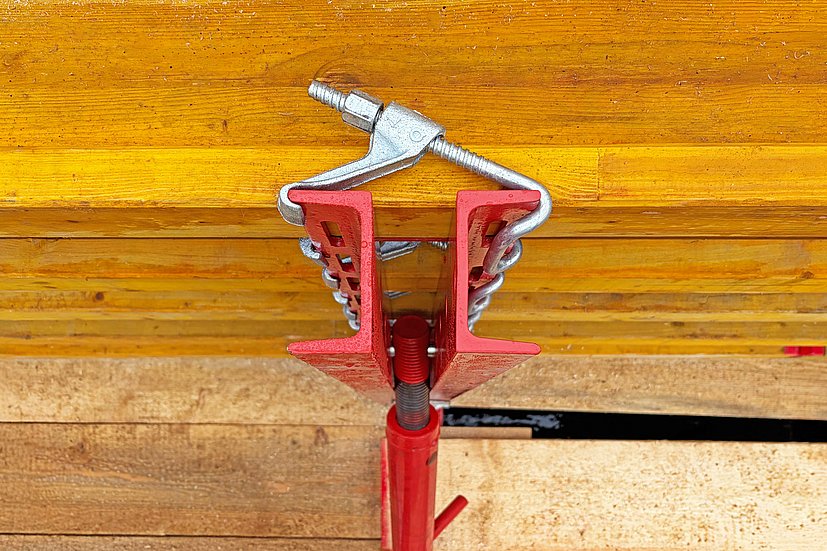
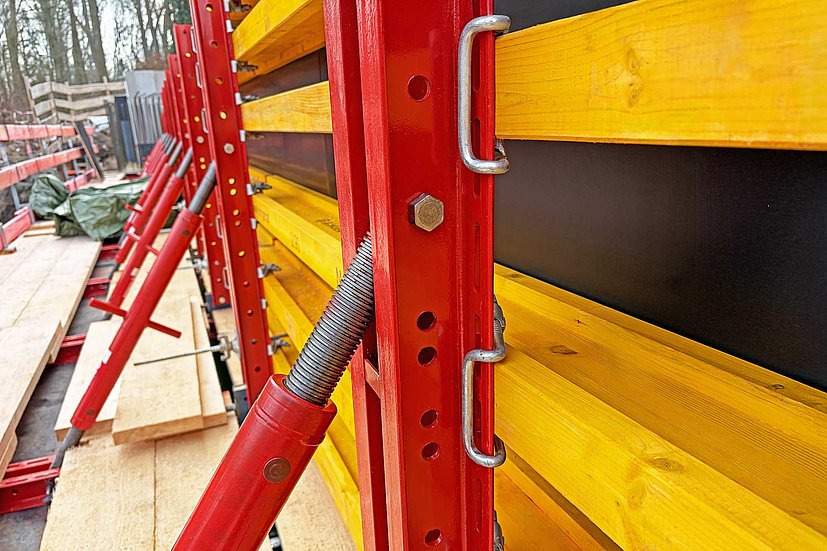
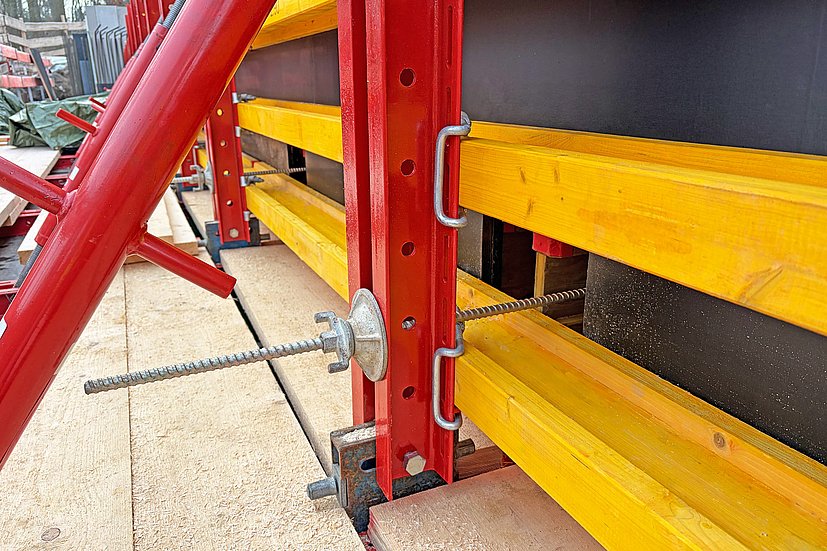
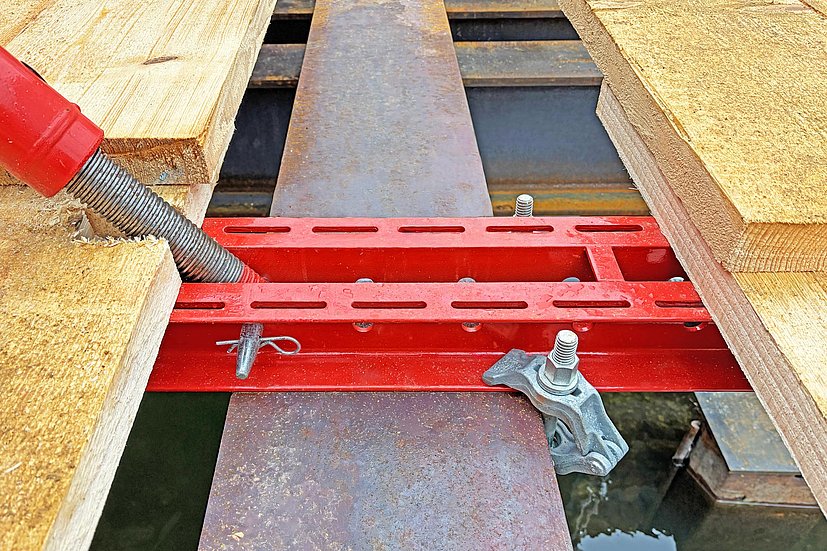
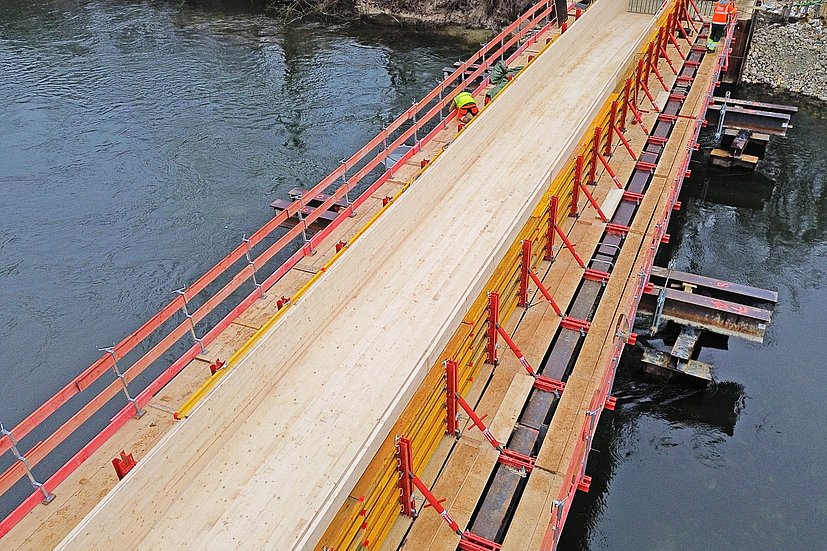
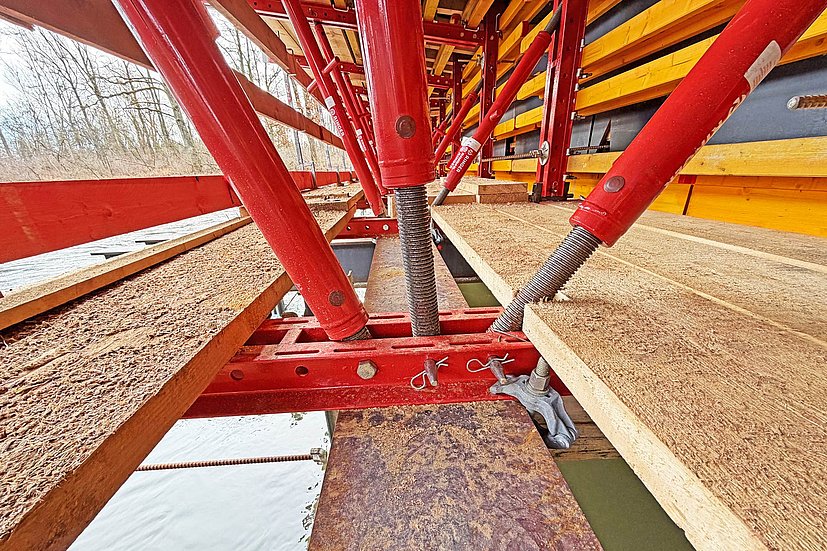
The vertical FormKIT Elements were then installed. They were built according to the same principle, but with shorter FK10 Walings. These were also lifted by crane onto the horizontal elements, connected using the Adjustment Plate and pinned in place. For precise alignment and secure rear anchoring, the elements were braced backwards using Spindle Struts.
The first part of the timber substructure was then installed on site as the Formwork Facing using rough-sawn boards, with the vertical timber profiles fixed to the FK10 Walings using Tie Rods.
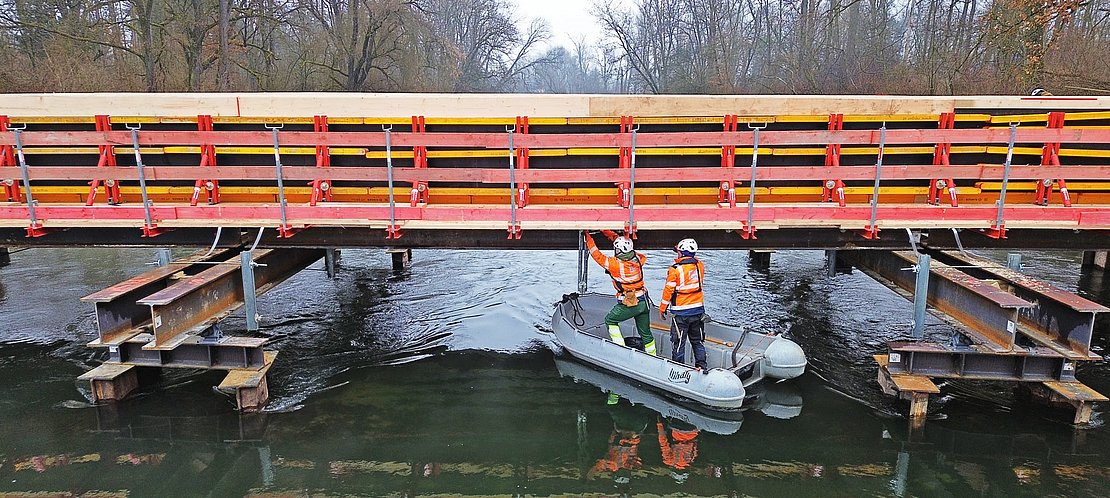
This is how the curvature of the bridge was created
To form the Cantilever Arms, additional FormKIT Element Assemblies were placed on top of the vertical units and pinned in place using Element Connectors. To absorb the resulting forces, two Spindle Struts were arranged for each FK10 Waling, one in the centre and one on the outside. The on-site Timber Substructure with rough-sawn boards was then extended accordingly in order to precisely form the required curvature of the bridge.
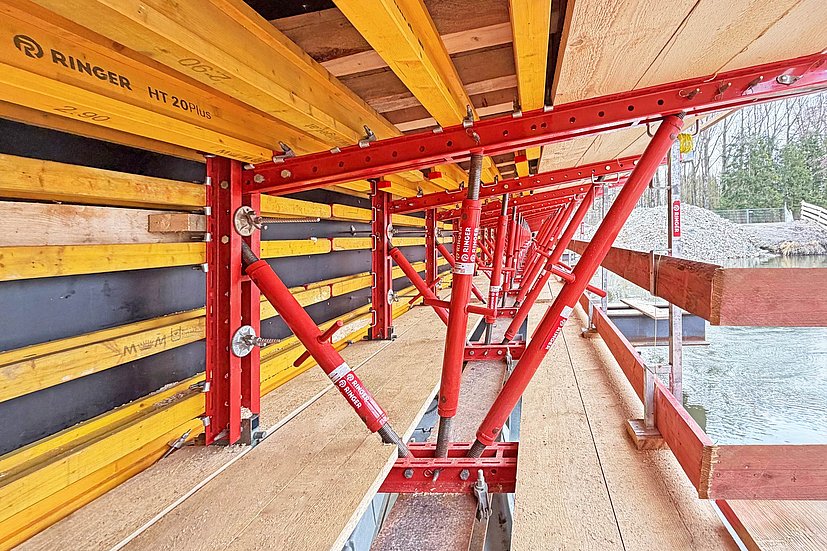
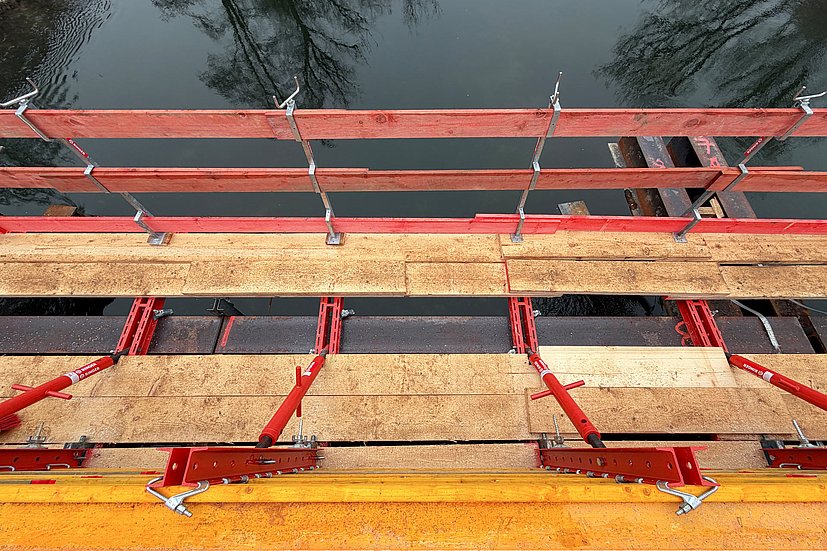
Working safely along the bridge formwork
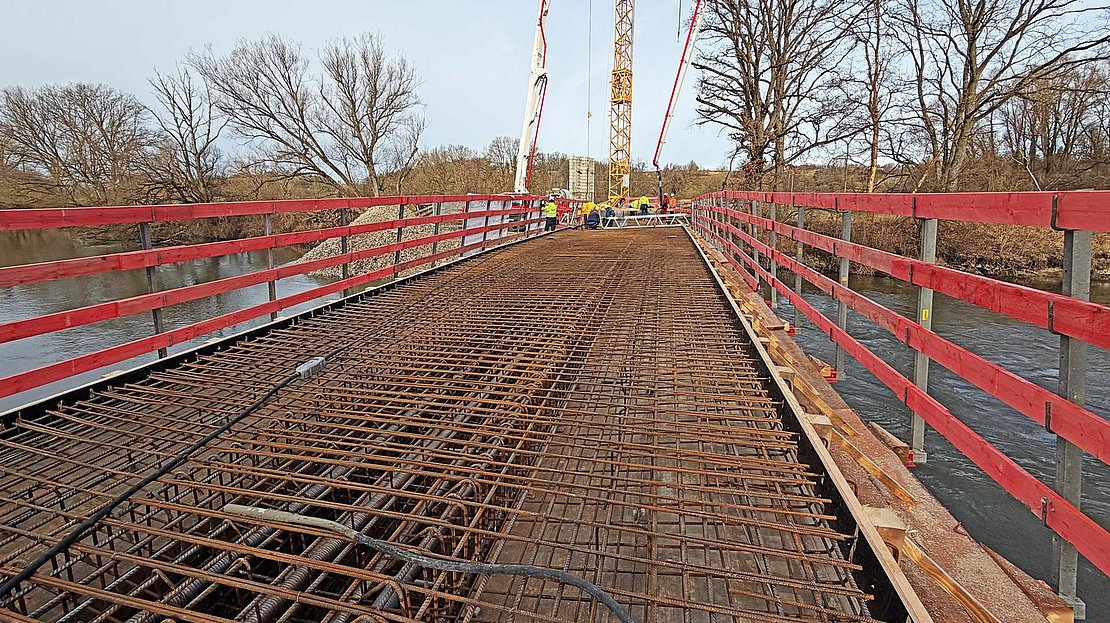
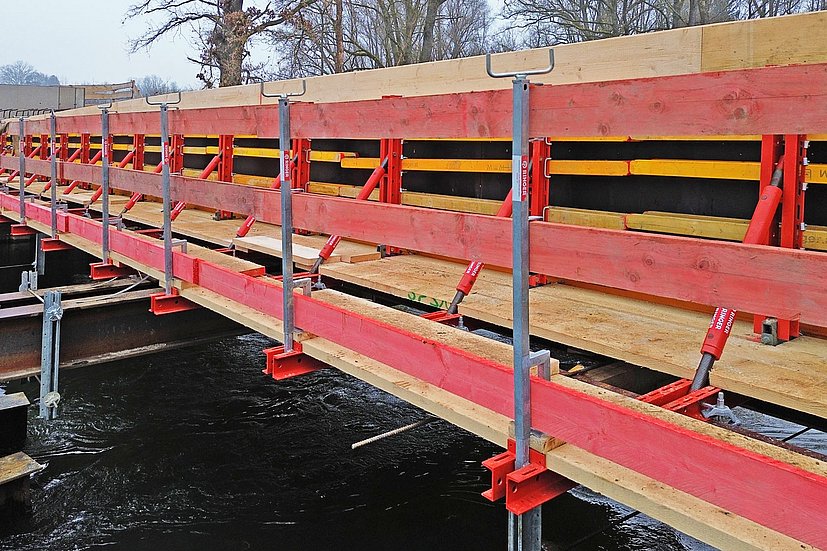
To provide the necessary fall protection, RINGER parapet clamps were used in the lower section and slip-on railings in the upper section. The formwork for the cantilever arms was fabricated on site.
The tendons were then installed, through which the subsequent prestressing was applied to the structural framework. This was followed by the installation of the reinforcement.