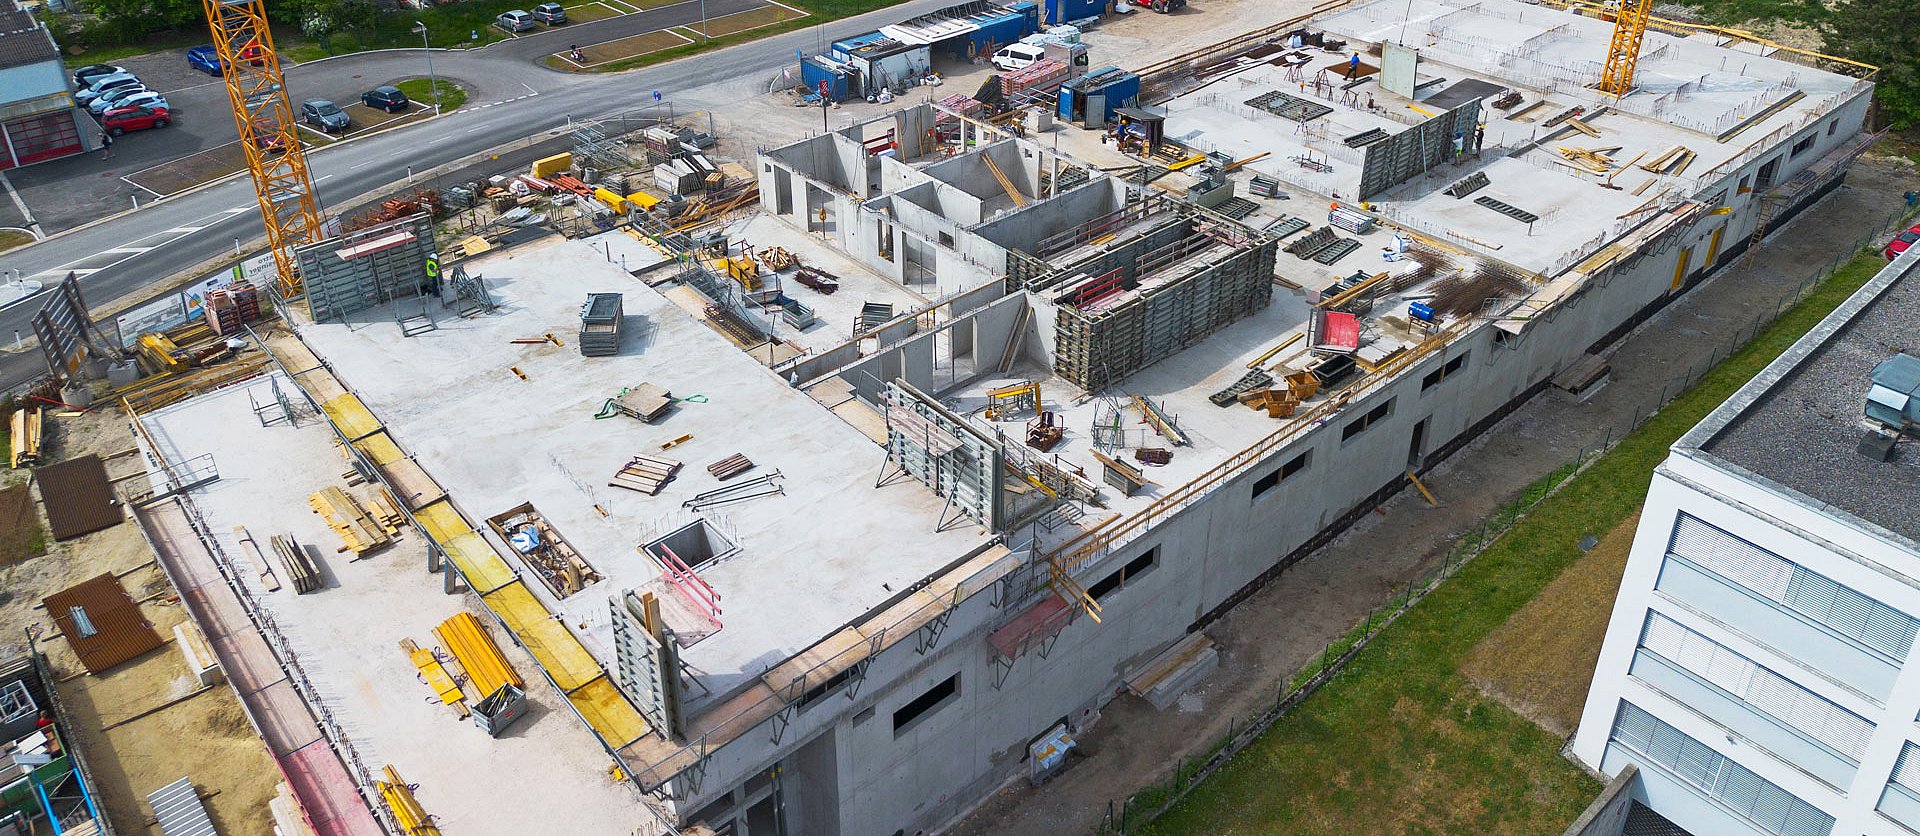
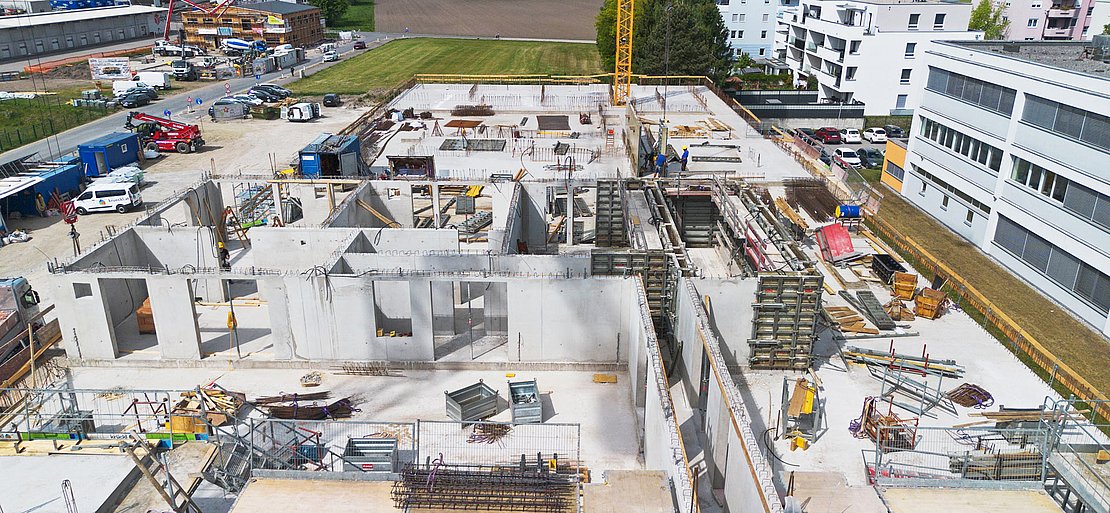
26 subsidised rental apartments, green spaces, and a spacious retail area below. On Wieselweg in Perg, different uses are being built directly on top of one another. While the ground floor is designed to provide as much open retail space as possible, the loads from two two-story residential buildings and a soil fill at least 50 cm thick must be safely supported above it.
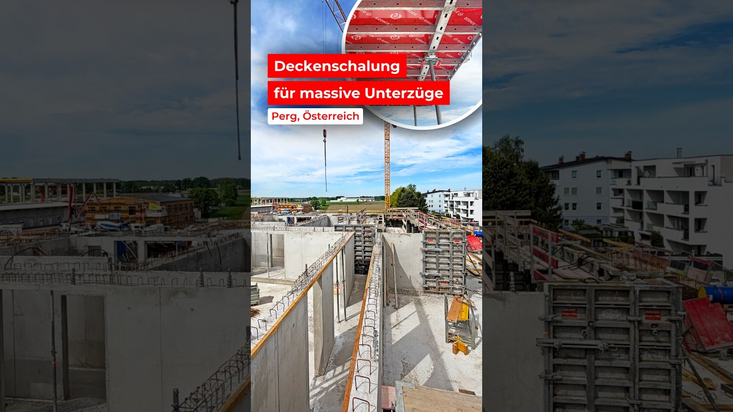
The structural link is a solid load-bearing zone above the grocery store. Reinforced concrete beams up to 1.35 m high and 80 cm wide support the loads. Their lower edge is approximately 4.80 m above the floor, and the adjacent ceiling is about 6.20 m high. For Krückl Bau, this meant a challenging masonry construction project in which walls, beams and slabs were formed using several RINGER systems that were coordinated with one another.
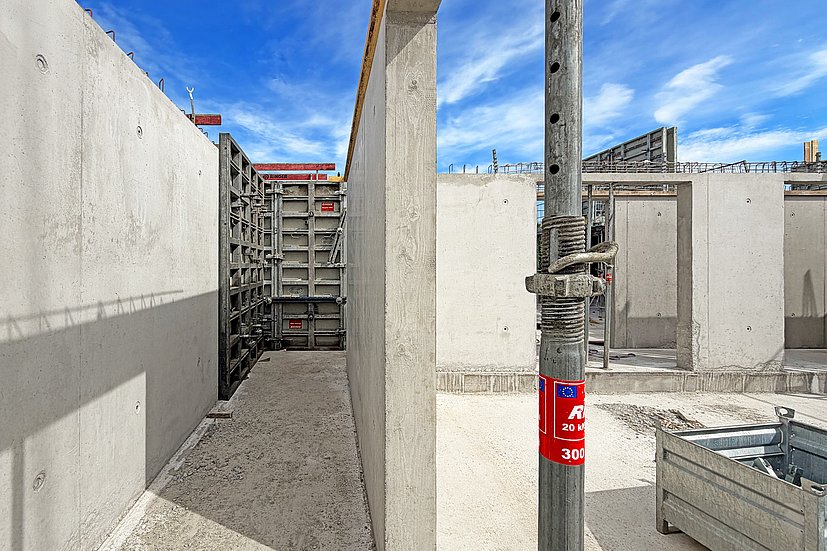
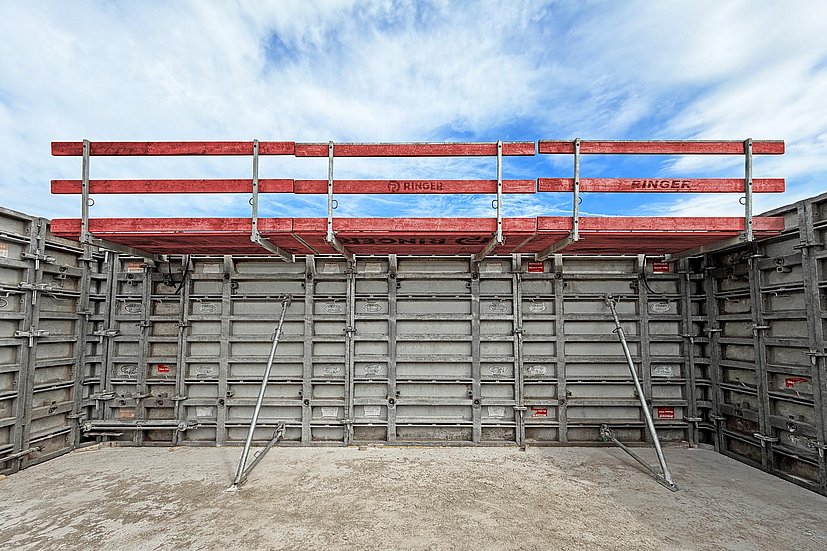
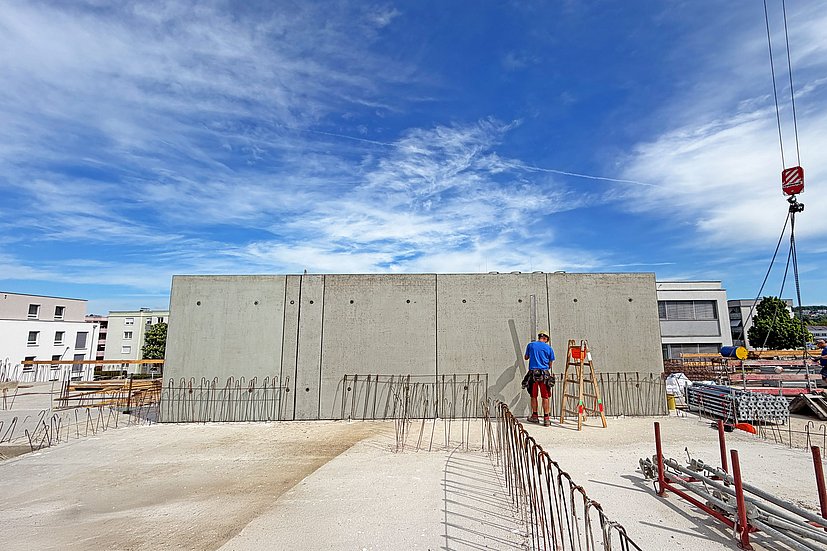
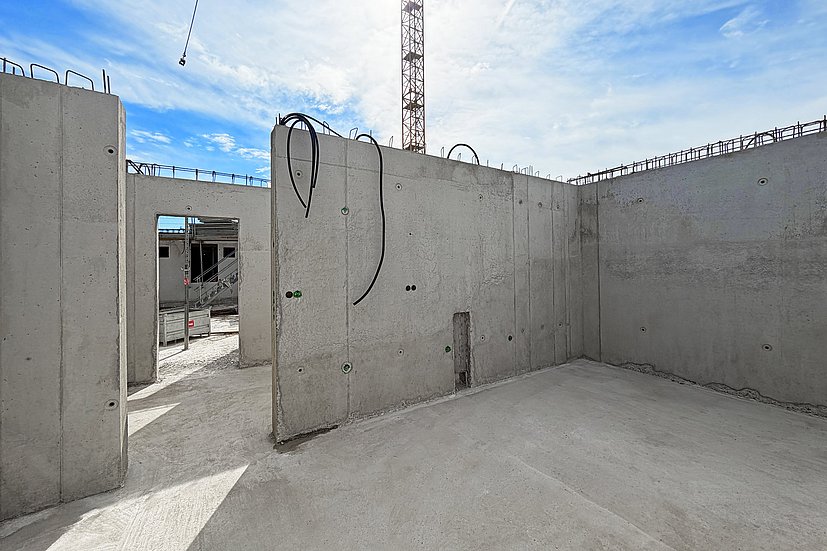
Wall Formwork with reduced anchor layout
The cast-in-place concrete walls were constructed using 42 Master PRO elements and approximately 170 m² of formwork area. The galvanized steel frame formwork is designed to withstand fresh concrete pressure of up to 80 kN/m².
Its conical, self-sealing anchor is operated from only one side and can be adjusted for wall thicknesses between 15 and 50 cm. Two rows of anchors are sufficient for a formwork height of 3 m.
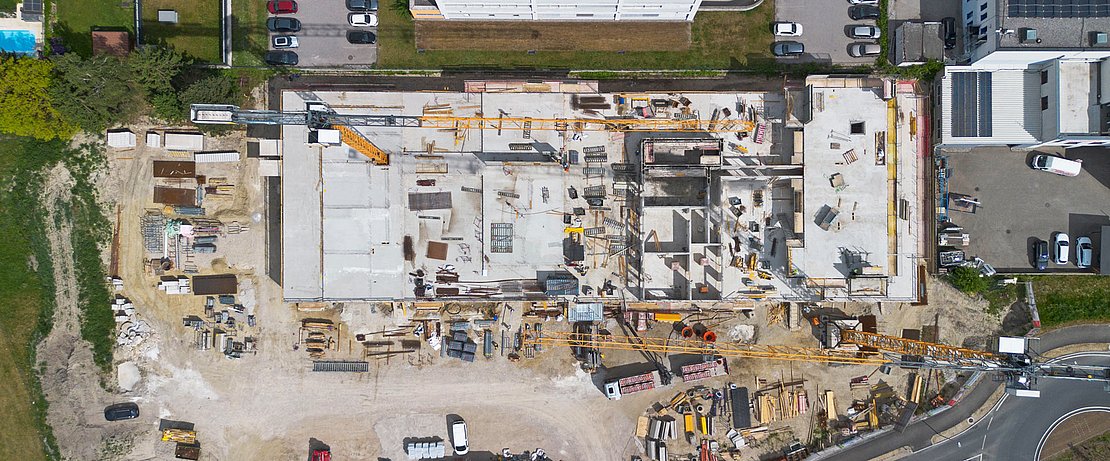
Massive beams above the retail space
The reinforced concrete beams were constructed to be up to 1.35 m high and 80 cm wide. Their lower edge was approximately 4.80 m above the floor, while the lower edge of the adjacent ceiling was about 6.20 m high. The formwork therefore had to support large concrete cross-sections and high fresh concrete loads at a considerable height.
The underside of the beams was formed using DEKplus formwork tables. A total of 99 elements with approximately 1,100 m² of formwork area were used. AL2000 was used for the side formwork.
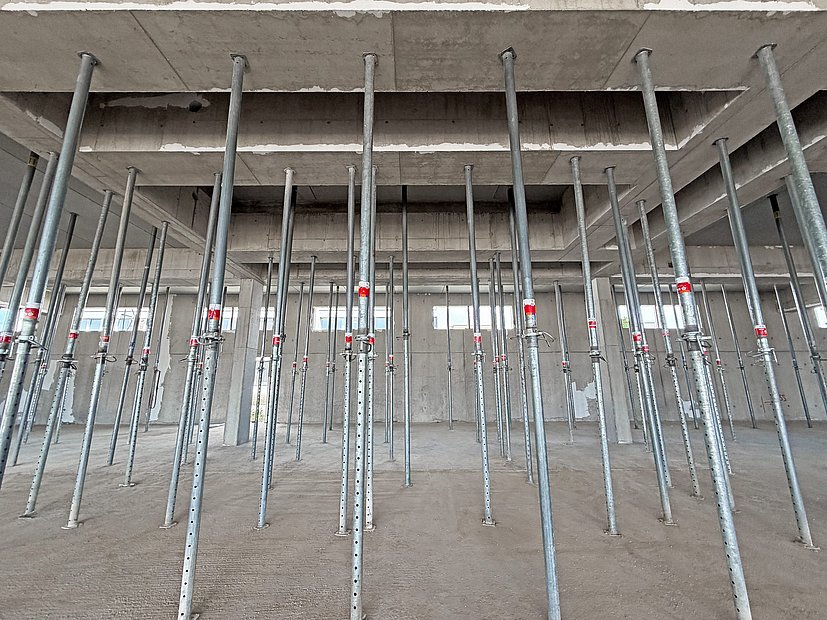
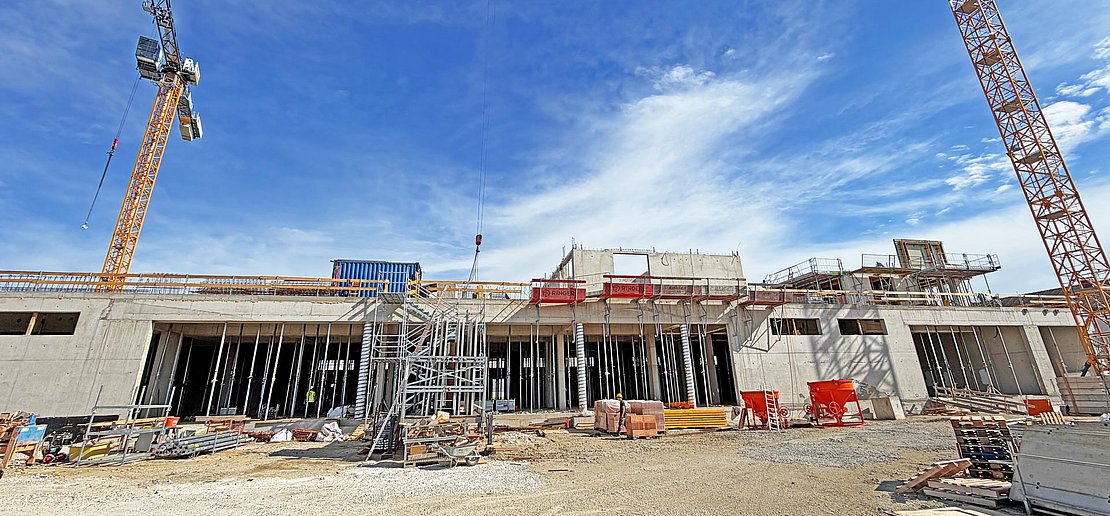
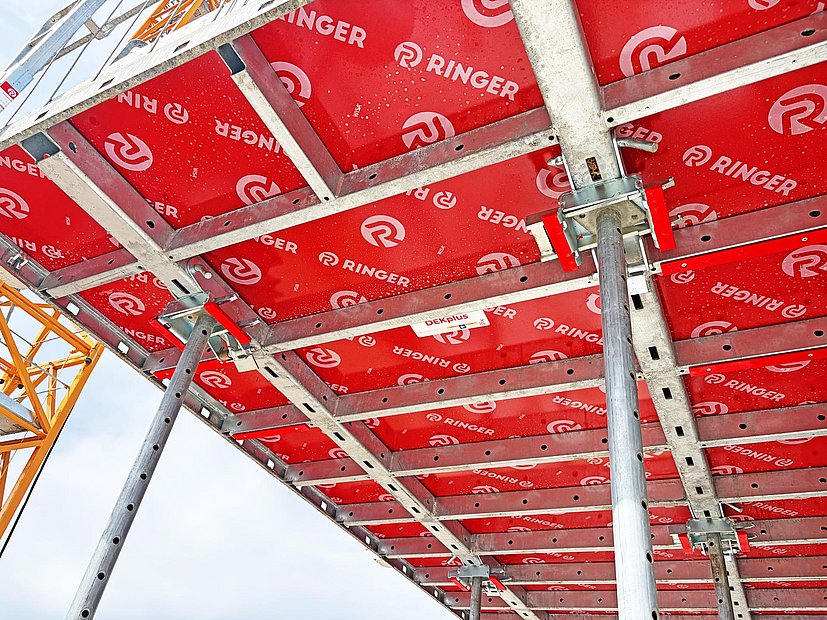
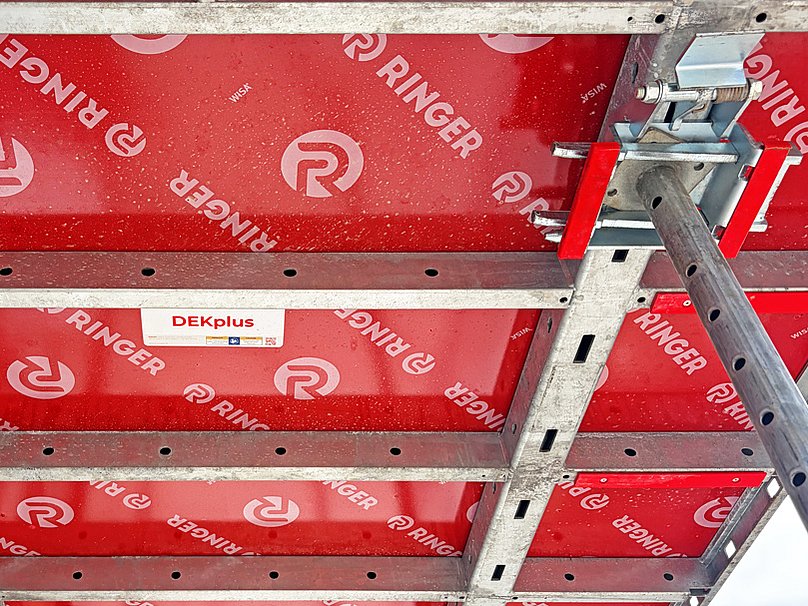
Table handling in a dense column grid
During formwork installation and removal, the DEKmobil picked up the large-format DEKplus tables directly inside the formwork enclosure. The compact formwork transfer cart demonstrated its strengths particularly during formwork removal.
Since it can be moved both lengthwise and crosswise, it could be maneuvered easily between the closely spaced ceiling props. This significantly facilitated the removal of formwork from the large units and ensured a swift table turnover.
After the formwork was removed, the concrete structural elements were supported with 5.50-meter-long floor props. The support remained in place during the subsequent curing phase, while the freed-up formwork tables were already available for the next formwork section.
The floor panels between the completed beams were then closed off with precast floor slabs. Precast floor slabs were also used on the residential floors. There, they were supported with H20 beams.
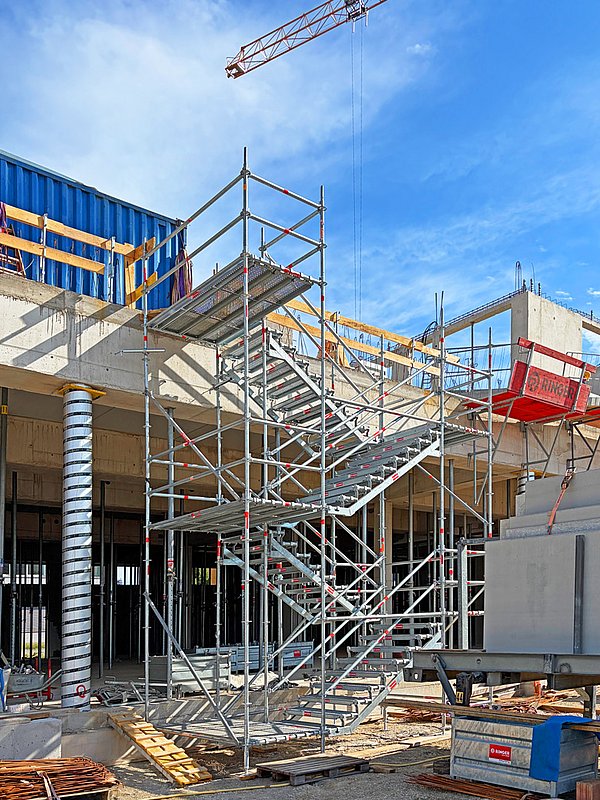
Access that follows the structural framework
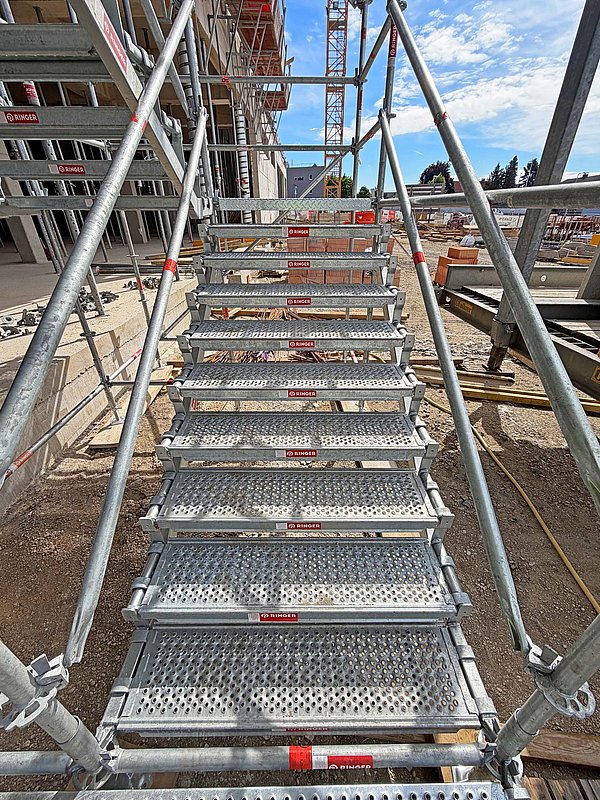
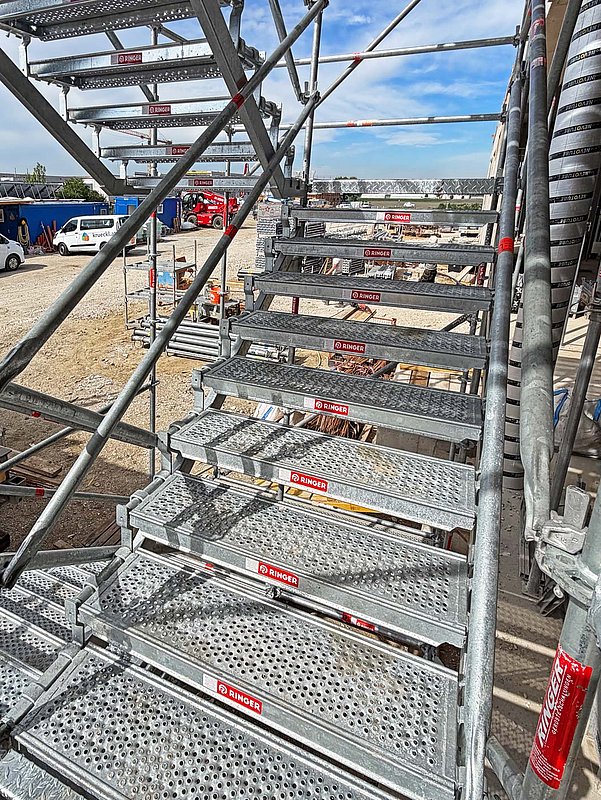
The transition between retail space and residential floors required safe access across multiple levels during the structural work. To achieve this, a RINGER modular stair tower was erected. The construction crew used it to reach their respective work areas, while its height could be continuously adjusted as construction progressed.